
Price Reduction




Address
3704 Winter Haven Drive, Baytown, TX
Price
$ 324,900
Property Attributes
- MLS#630140
- TypeSingle Family
- Listing Status Active
- CountyHarris
- CityBaytown
- Area2 Baytown/Harris County
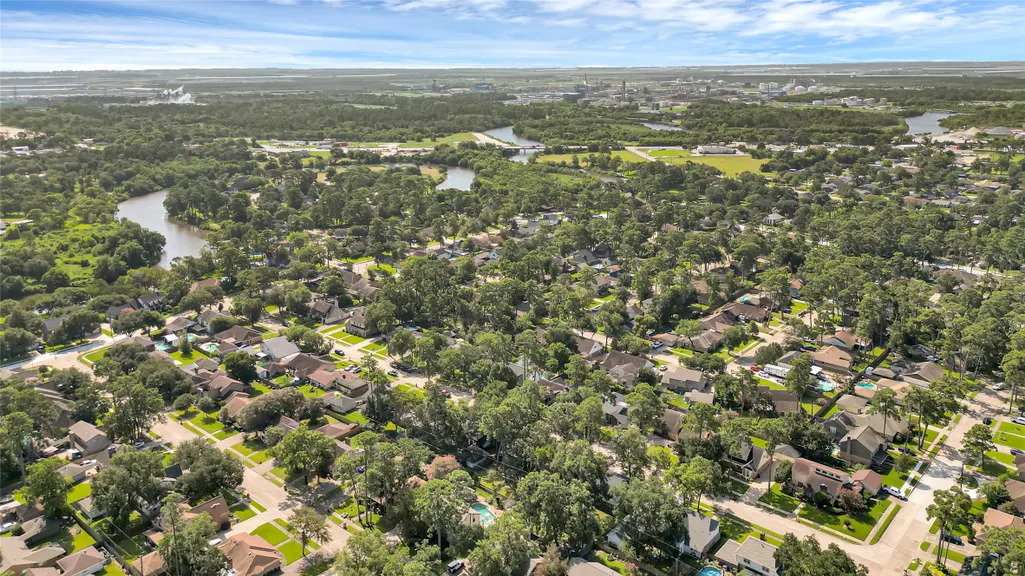
- NeighborhoodWhispering Pines
- Zip77521
- Style
- Year Built1979
- Price$ 324,900
- Bedrooms4
- Full Bathrooms2
- Half Bathrooms1
- Sqr Footage2346
Data Source:
Houston Association of REALTORS® (HAR)
Property Description
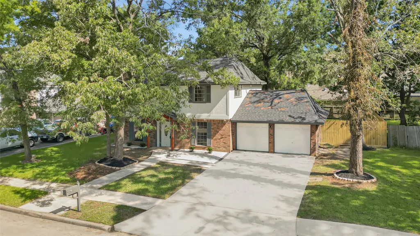
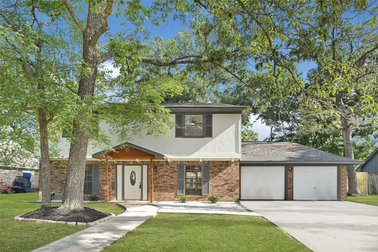
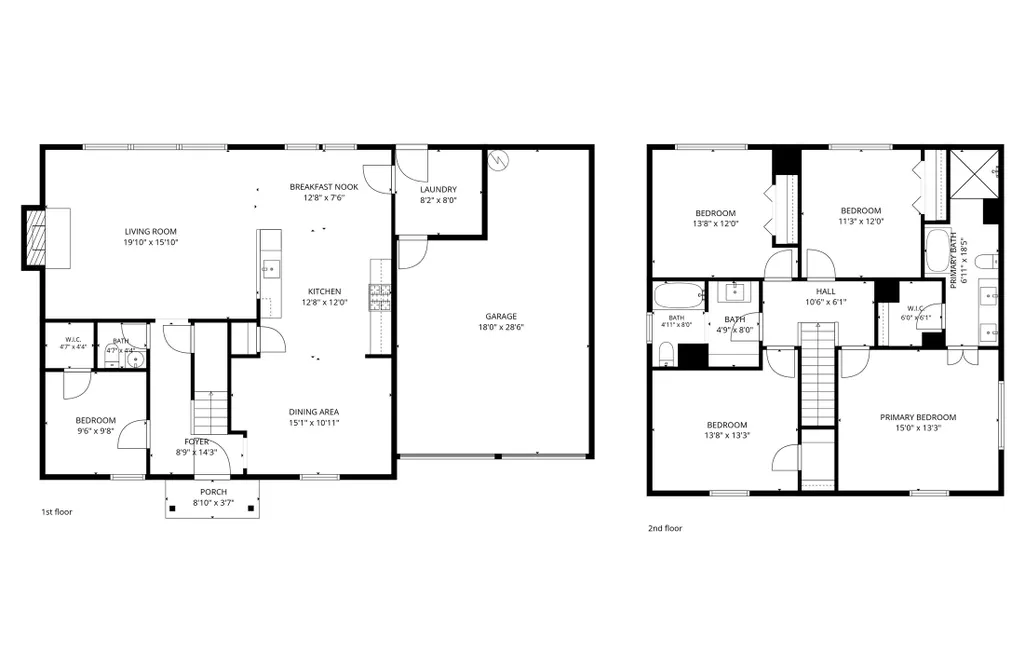
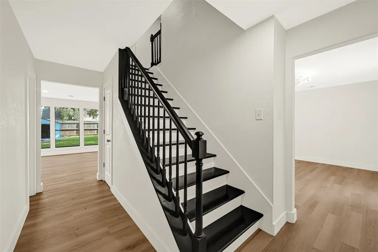
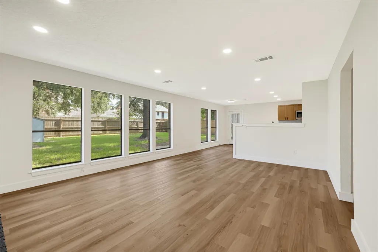
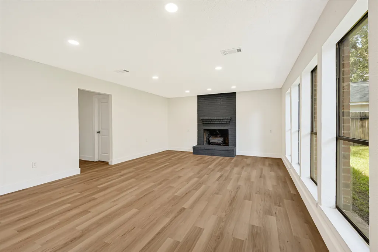
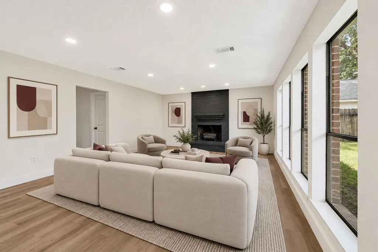
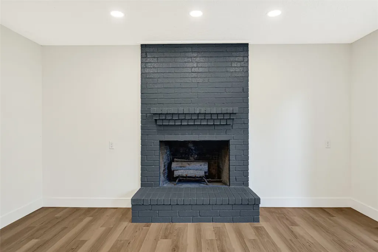
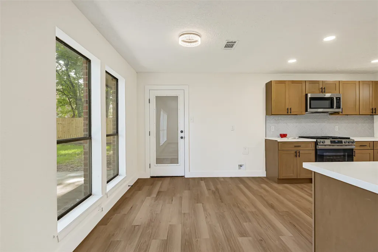
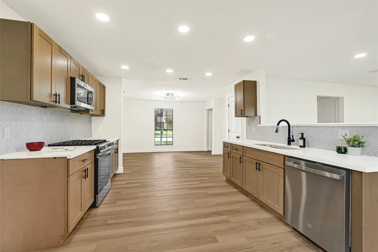
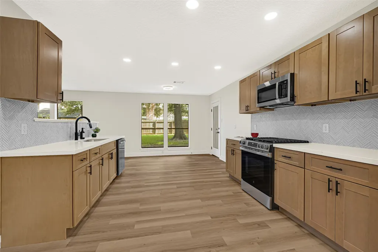
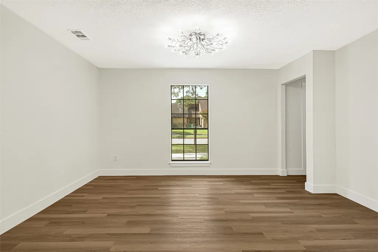
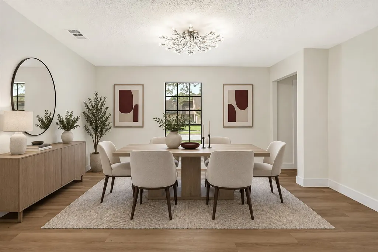
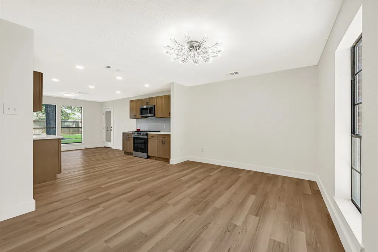
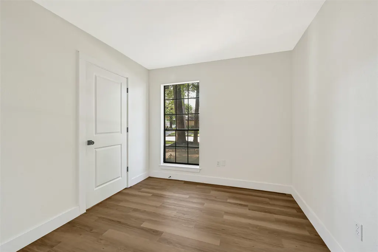
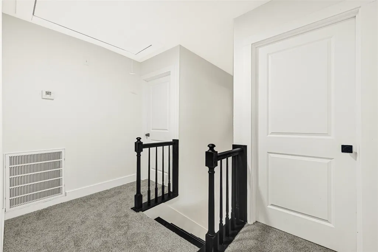
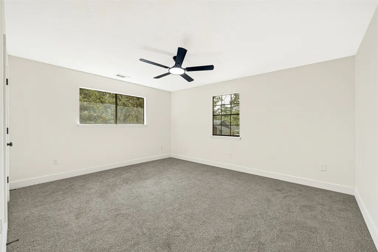
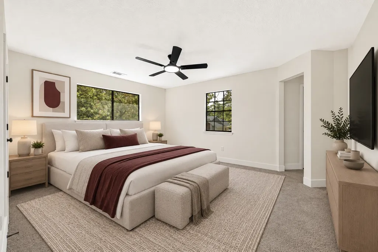
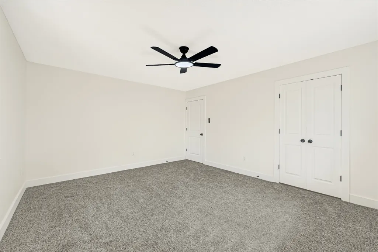
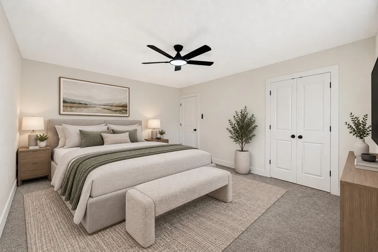
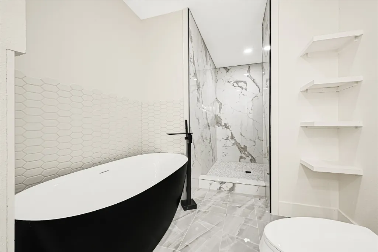
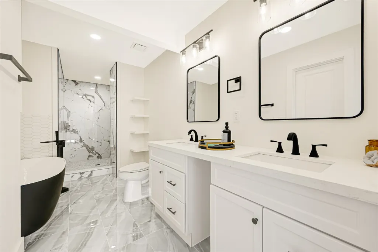
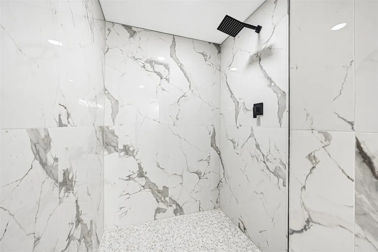
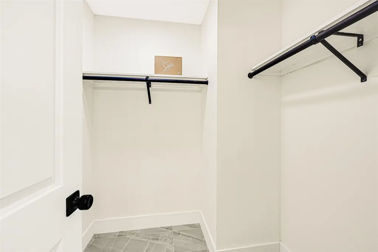
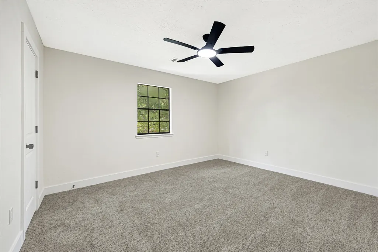
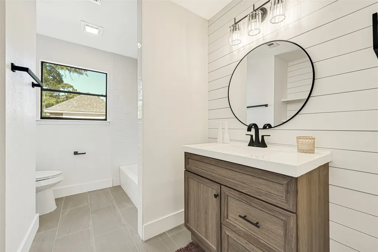
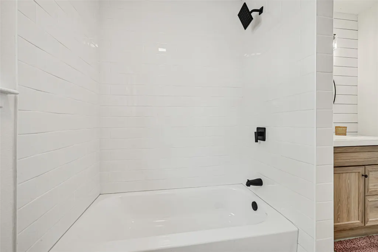
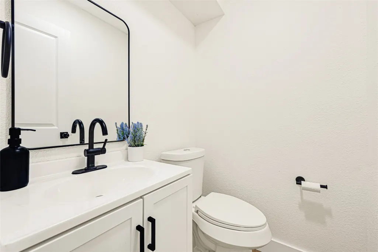
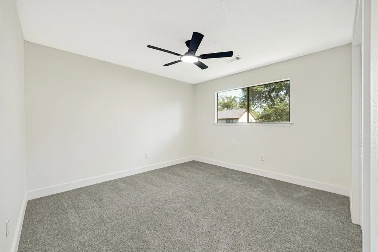
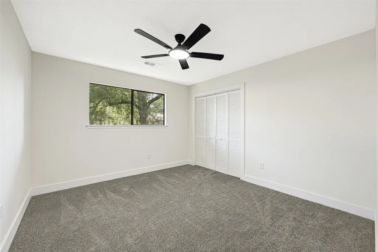
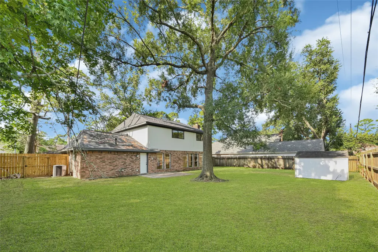
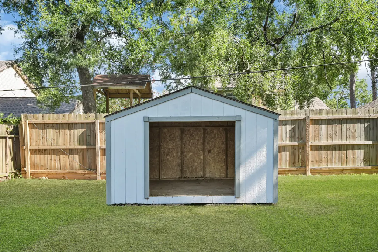
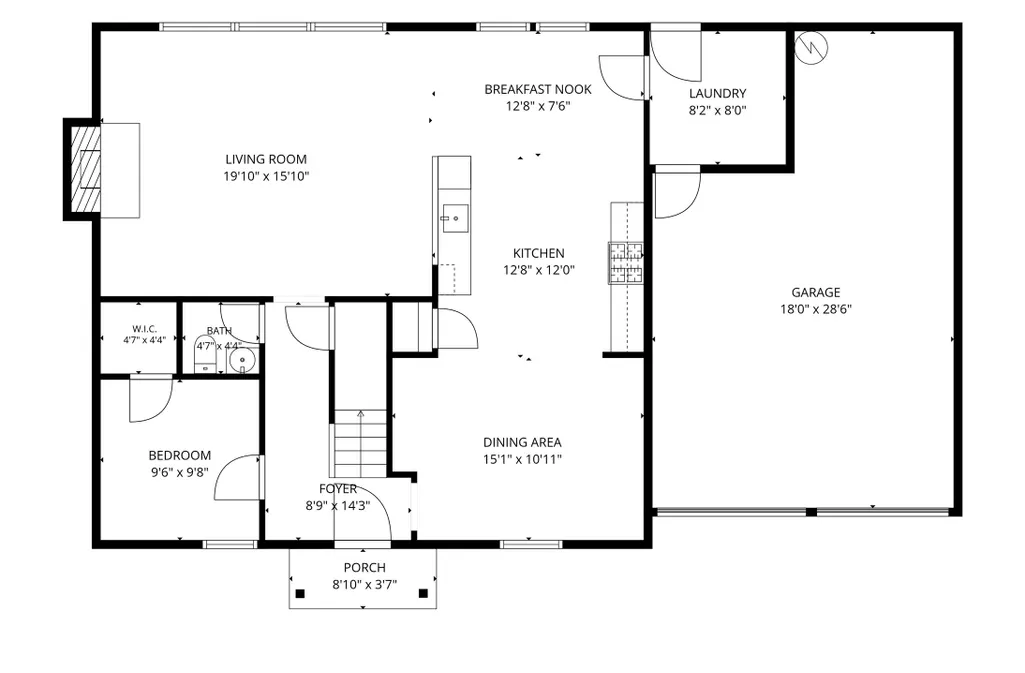
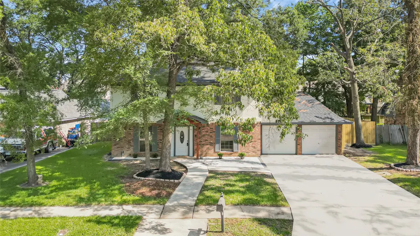
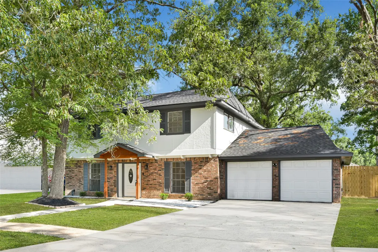
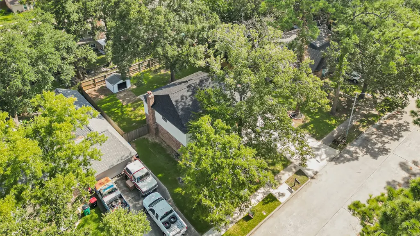
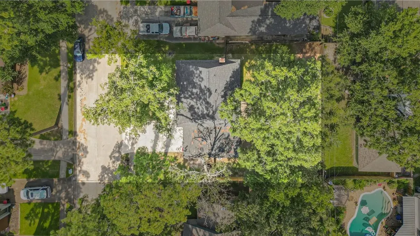
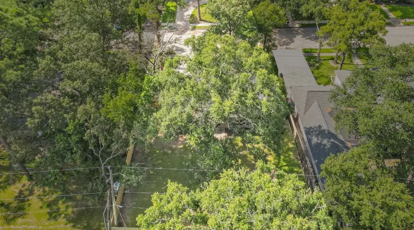
Welcome to 3704 Winter Haven Dr., a beautifully fully new remodeled home that perfectly blends modern updates. Situated on a spacious lot, this move-in-ready property offers four bedrooms plus a versatile flex room with a walk-in closet, making it ideal as a fifth bedroom or home office. From the moment you arrive, you are welcomed by the newly added front porch and landscaping creating a welcoming first impression. Inside, features both a formal dining area and a breakfast nook. A brand-new kitchen with all-new cabinetry, countertops with new appliances, including a range, dishwasher, and microwave.The cozy fireplace serves as the centerpiece of the main living area, while the abundance of large windows fills the home with natural light. Upstairs, the primary suite offers a beautifully ensuite bathroom with dual vanities, a large walk-in shower, and a separate soaking tub. Two-car garage plus additional space that can accommodate a third vehicle, offering exceptional flexibility.
| Elementary School | Middle School | High School |
|---|---|---|
| STEPHEN F. AUSTIN ELEMENTARY SCHOOL (GOOSE CREEK) Elementary School | GENTRY JUNIOR HIGH SCHOOL Middle School | STERLING HIGH SCHOOL (GOOSE CREEK) High School |
| Price History | |
|---|---|
| 7/16/2026 | Listed $349,900 |
| 8/5/2026 | 3$338,000 |
| 8/29/2026 | 2$332,000 |
| 9/16/2026 | 2$324,900 |
General Features
| Country | US |
|---|---|
| Heating | Central,Gas |
| Cooling | Central Air,Electric |
| Roof | Composition |
| Appliances | Dishwasher,Gas Oven,Microwave |
| Garage Spaces | 3 |
| Patio/Porch Features | Covered,Deck,Patio |
| Architectural Style | Contemporary/Modern |
| Construction Materials | Brick |
| Year Built | 1979 |
| Stories Count | 2 |
| Levels | Two |
| Property Subtype | Detached |
| Tax Year | 2025 |
| County | Harris |
| New Construction | false |
| Property Type | Residential |
| Attached Garage | true |
| Subdivision Name | Whispering Pines |
| Garage Y/N | true |
| Total Rooms | 10 |
| Full Baths | 2 |
| Status | Active |
| Directions | From I-10 E, take Exit 800 toward Garth Rd and head south. Turn left onto Baker Rd, then right onto Raccoon Dr. Continue into the subdivision, turn onto Winter Haven Dr, and follow the road to 3704 Winter Haven Dr, Baytown, TX 77521. Property will be on the destination side. |
| ModificationTimestamp | 2026-09-20T23:10:13.050-00:00 |
| High School | STERLING HIGH SCHOOL (GOOSE CREEK) |
| City | Baytown |
| High School District | 23 - Goose Creek Consolidated |
| MLS Area | 2 |
| Lot Size Units | Square Feet |
| Elementary School | STEPHEN F. AUSTIN ELEMENTARY SCHOOL (GOOSE CREEK) |
| Middle/Junior High School | GENTRY JUNIOR HIGH SCHOOL |
| MLS Area Minor | Baytown/Harris County |
| Lease Considered Y/N | false |
| Virtual Tour | https://youtu.be/DHDsbAzd8D4 |
| Standard Status | Active |
| Middle/Junior School District | 23 - Goose Creek Consolidated |
| Elementary School District | 23 - Goose Creek Consolidated |
| Year Built Source | Public Records |
| PostalCity | Baytown |
| Legal Description | LT 250 WHISPERING PINES SEC 4 |
Interior Features
| Interior Amenities | All Bedrooms Up,Bedroom on Main Level,Double Vanity,En Suite Bathroom,Kitchen/Family Room Combo,Bath in Primary Bedroom,Soaking Tub,Separate Shower,Tub Shower,Upper Level Primary,Walk-In Closet(s),Ceiling Fan(s) |
|---|---|
| Flooring | Plank,Vinyl |
| Air Conditioning Y/N | true |
| Heating Y/N | true |
| Half Baths | 1 |
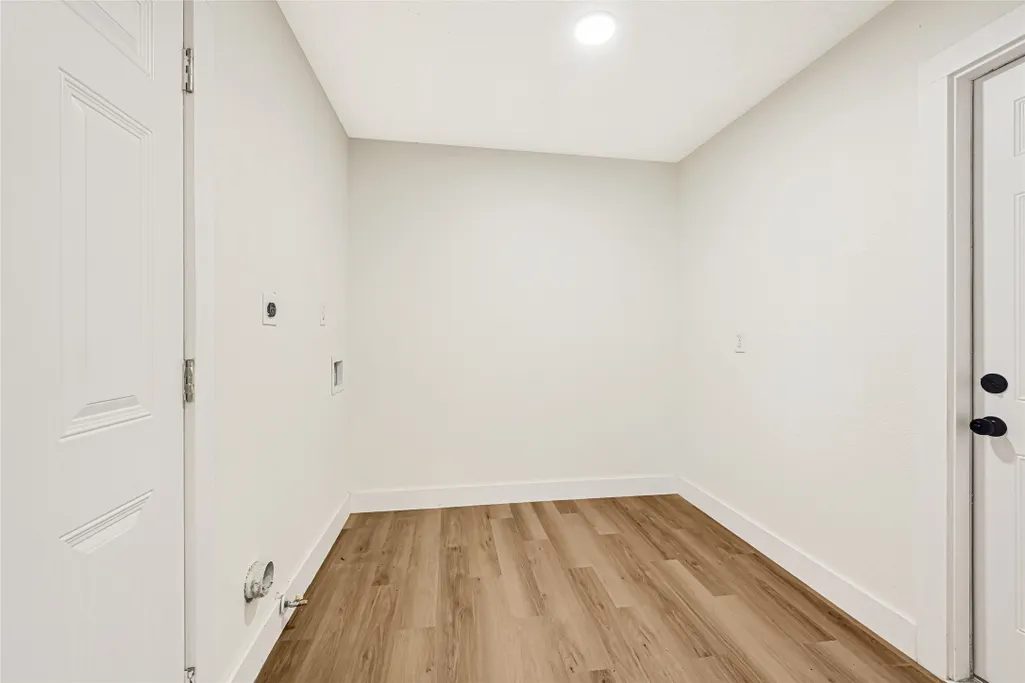
| Laundry Features | Electric Dryer Hookup,Gas Dryer Hookup |
| Total Bedrooms | 4 |
| Room Type | Dining Room,Living Room,Office,Utility Room,Half Bath |
| LivingAreaSource | Appraiser |
| Total Baths | 3 |
| Bedrooms Possible | 5 |
Exterior Features
| Exterior Amenities | Covered Patio,Patio |
|---|---|
| Parking Features | Attached,Garage |
| Lot Features | Subdivision |
| Water Source | Public |
| Lot Size Area | 8800 |
| Foundation Details | Slab |
| Building Area Total | 2346 |
| Lot Size Source | Appraiser |
| Private Pool | false |
Amenities
- Foreclosure
- Views
- Short Sale
- New Construction
- Adult 55+
- Lease To Own
- No HOA Fees
- Furnished
- Primary On Main
- Air Conditioning
- Seller Finance
- Green
- Fixer Upper
- Horse
- Golf
- Fireplace
- Deck
- Garage
- Basement
- Pool
Property vs Single Family Average in 77521
Price
Year Built
 The information being provided by Houston Association of REALTORS, Inc. is for the consumer's personal, non-commercial use and may not be used for any purpose other than to identify prospective properties consumers may be interested in purchasing. Any information relating to real estate for sale referenced on this web site comes from the Internet Data Exchange (IDX) program of the Houston Association of REALTORS, Inc. This web site may reference real estate listing(s) held by a brokerage firm other
